Planning
Blade signs and projecting signs: clearance and size
Plan a blade sign: typical sidewalk clearance and projection limits, face size, double-sided faces, brackets, power and the extra permits cities ask for.
Updated

A blade sign sticks out from the wall at a right angle, so people walking and driving along the street can read it head-on instead of at a sharp angle. Most cities require at least 8 ft of clearance above the sidewalk (some ask for 10 to 12 ft), limit how far it projects, often to about 3 to 5 ft, and keep it a set distance back from the curb. Because it hangs over public property, it often needs an extra approval on top of the sign permit. Rules vary, so check your city’s code before you design.
Why a blade sign works
Wall signs are read at an angle, and below about 30 degrees the letters are too foreshortened to read. A projecting sign faces the people coming toward it. US Sign Council research found that signs mounted perpendicular to the road are detected and read from farther away than larger wall signs, which is why its wall-sign formula asks for letters about three times taller than a perpendicular sign at the same distance.
In practice, a blade sign lets people find you from down the block, even when the storefront itself is hidden by trees, awnings or parked trucks. It is especially useful on walkable main streets, in arcades and on buildings with narrow frontages.
For pedestrians, size the copy by distance: about 1 in of letter height per 10 ft reads easily. For drivers, the speed method in how tall should sign letters be applies, because a blade sign is read head-on.
Typical rules
| Rule | Typical range | Notes |
|---|---|---|
| Clearance above the sidewalk | 8 ft is common; some cities ask for 10 to 12 ft | Measured to the lowest part of the sign |
| Clearance over a driveway or alley | Often 14 to 15 ft | Where projection over vehicle areas is allowed at all |
| Projection from the wall | Often about 3 to 5 ft | Some codes tie it to the sidewalk width instead |
| Distance back from the curb | Often at least 2 ft | Measured from the curb line |
| Face size | About 4 to 6 sq ft in many downtown codes; others allow much more | Check whether the limit is per face or total |
| Height on the building | Often below the second-story windows and the roof line | Common in downtown codes |
| Gap between wall and sign | Some codes cap it, at about 2 ft in the codes we read | Keeps the sign close to the building |
| How many | Often one per business or per facade | A unit with a second street frontage may get another |
Some downtown codes also limit what a blade sign can say, for example the business name and logo only.
Double-sided faces and sign area
A blade sign is read from both directions, so it has two faces. Most codes count only one face toward your sign area when the faces are back to back and parallel; if they differ in size, the larger counts. Some cities give projecting signs their own allowance, separate from the wall sign total. How cities measure sign area explains the methods.
What we build
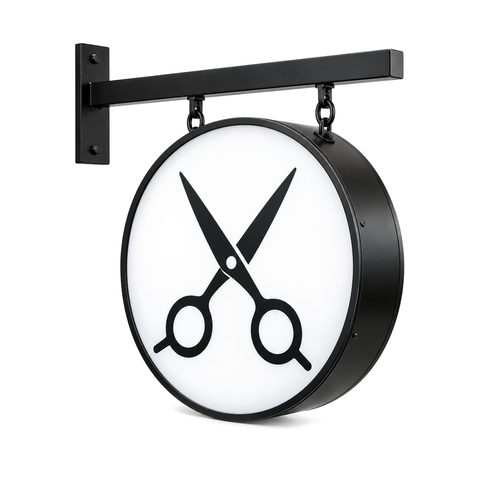
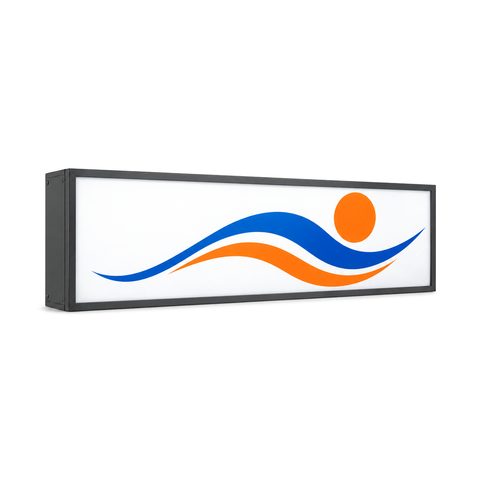
Our blade sign is a double-sided LED lightbox: both faces light up, so the sign reads the same from either direction. For a round shape, see the round lightbox sign; for a flat wall cabinet instead, the LED lightbox sign. Channel letters vs lightbox signs compares cabinets with individual letters.
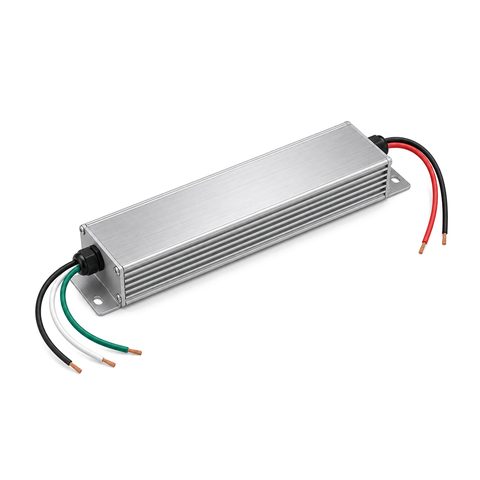
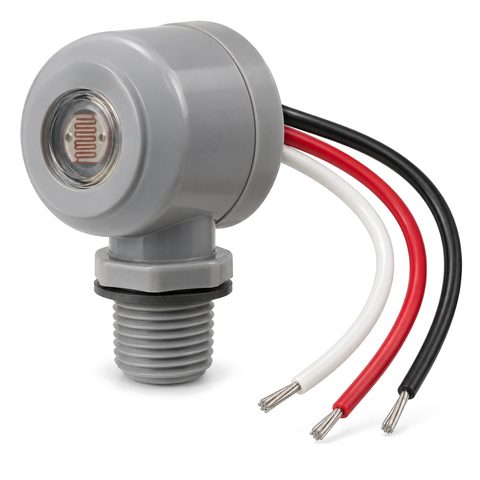
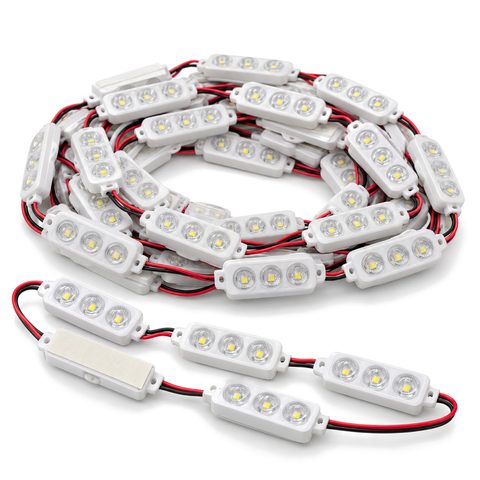
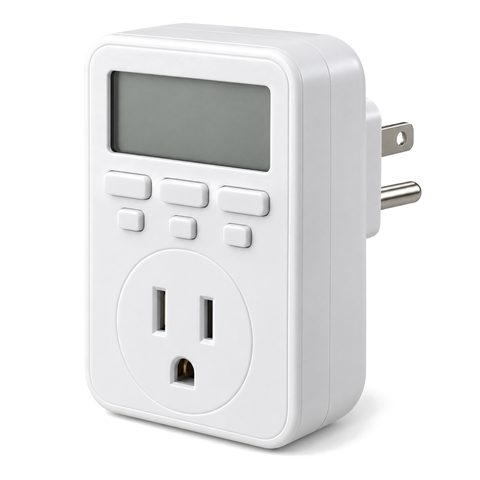
Outdoor builds use IP65-rated LED modules and an outdoor power supply, hard-wired by a licensed electrician, and the sign uses a UL-listed power supply and LED modules. A dusk-to-dawn photocell or a timer switches it on and off. Browse all lightbox signs for sizes and shapes.
The bracket and the wall
A projecting sign hangs off the building, so its weight and the wind pushing on its faces all go through the bracket and its anchors.
- Anchor into structure. The bracket should be fixed to solid structure. Some building departments do not accept anchoring only into brick veneer, which is a facing rather than a structural wall.
- Engineering for larger signs. Some cities ask for structural calculations, stamped by a licensed engineer, once a projecting sign passes a set size or weight. Those come from a local engineer; our drawing gives the sign dimensions and attachment layout to start from.
- Historic buildings. Some historic commissions prefer brackets fixed through mortar joints, which are easier to repair later, and may review the bracket design itself.
- Fit the bracket to the street. Downtown codes sometimes ask that brackets be simple or match the building.
Your drawing shows the sign size and how it attaches; your installer chooses anchors for your wall. Installation is not included.
Over the sidewalk means over public property
Most blade signs hang over a public sidewalk, so many cities add a separate approval to the sign permit. Expect some of these:
- An encroachment, license or right-of-way permit
- A certificate of liability insurance naming the city
- A signed hold-harmless or indemnity agreement
- A dimensioned sketch showing the clearance and projection
- In some cities, approval by the city council or a design board
Sign permits: what cities ask for covers the rest of the permit packet.
Design tips
- Keep it short. The name or logo, large and clear. Hours and phone numbers belong on the door.
- Same message both sides. People coming from either direction should get the same answer.
- Contrast. A light face with dark copy, or the reverse, reads farther than two similar colors.
- Mind the trees and awnings. Check the sight line from both directions before choosing the height and projection.
- Match the wall sign. Use the same colors and logo so the blade sign and the storefront read as one business.
Planning steps
- Read your city’s projecting sign rules: clearance, projection, curb setback, face size and whether an encroachment permit is needed.
- Check your lease; landlords often control projecting signs too.
- Measure the wall where the bracket will go, the height above the sidewalk and the sidewalk width.
- Note where power can reach the sign.
- Send your logo and measurements through get a free drawing. The drawing comes with a lit preview and an exact price, and nothing is built until you approve it.
The storefront sign checklist puts the whole process in order.

 12V LED Modules for Channel Letters
 Digital 7-Day Timer for Lit Signs