Planning
How cities measure sign area: box, per word and per face
How sign codes measure area: one box around the sign, boxes around each word, cabinets and panels, double-faced signs, and allowances per foot of frontage.
Updated
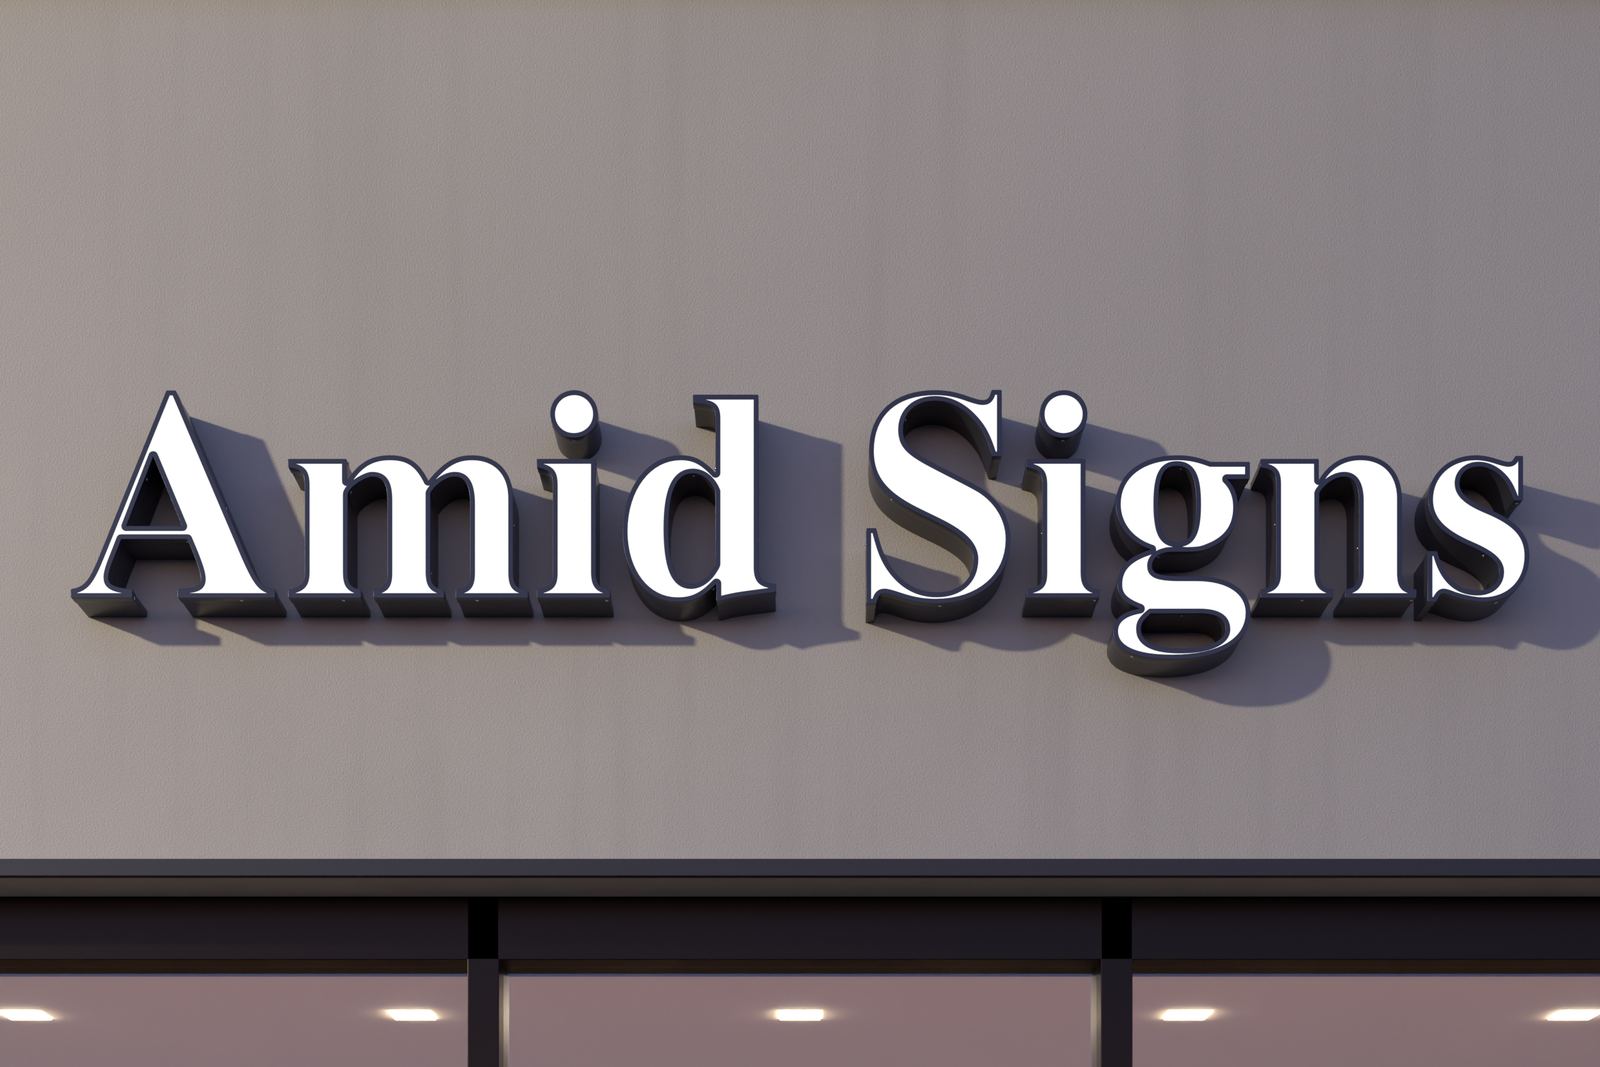
Most cities measure a sign by drawing an imaginary rectangle around the letters and logo and multiplying width by height. For individual letters on a wall, some codes draw one box around everything; others draw a box around each word and the logo and add them up. A cabinet, lightbox or panel counts at its outside size. The total you are allowed is often tied to the length of your frontage, commonly 1 to 2 sq ft per linear foot, with a cap.
Rules vary from city to city, so read the “computation of sign area” section of your local sign code before you finalize a design.
Method 1: one box around everything
The simplest method for letters on a wall: the smallest rectangle that encloses all the letters, the logo and any other parts. Width times height is the sign area.
This method counts everything inside the box, including the space between letters, between words and between the logo and the name. A logo stacked above a short word, or set off to the side of a long one, can add a lot of empty area.
Method 2: shapes around each word and graphic
Other codes are more precise. They measure the smallest rectangle, square, circle or triangle around each word, each line of text and each graphic, then add those areas together. Some cap how many shapes you can use, or require that most of the sign fits in one main rectangle. Others allow any figure with a limited number of straight sides.
For the same sign, this method almost always gives a smaller number than one big box, because the space between separate elements is not counted.
Panels, cabinets and backgrounds
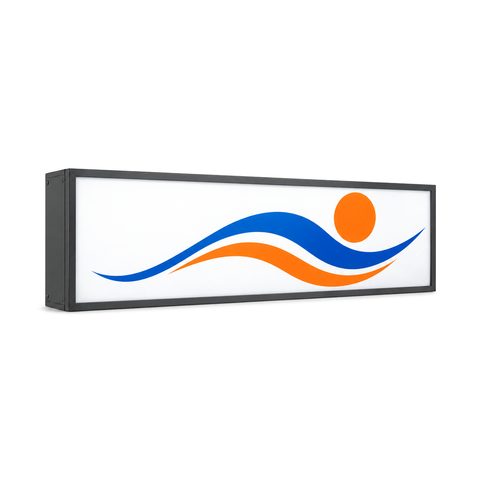
- Lightbox and cabinet signs are measured by the outside of the cabinet or frame, not only the lit graphics. See channel letters vs lightbox signs.
- Letters on a backer panel are measured by the panel. A wall area that has been painted, textured or built as a background for the sign usually counts the same way.
- Raceways were not mentioned in the codes we read. If your letters will sit on a raceway painted to match the wall, ask your city how it is counted.
Individual letters vs a backer panel compares the two layouts in more detail.
Double-faced and projecting signs
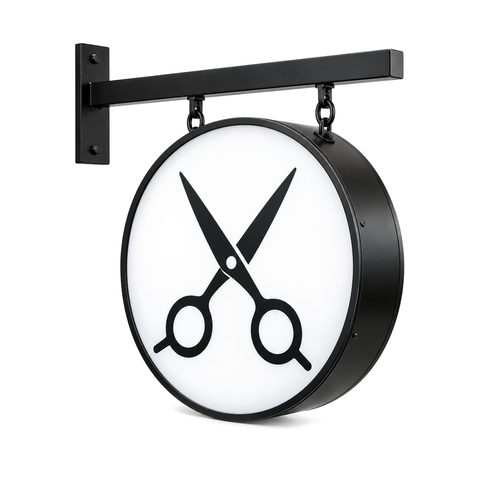
For a sign with two faces, such as a double-sided blade sign, most codes count one face when the two faces are back to back, parallel and close together. The distance allowed between faces varies; codes we read used limits such as 2 ft or 36 in. If the faces differ in size, the larger one counts. Faces set at an angle to each other, in a V, are often both counted once the angle passes a set limit. Some codes measure round and three-dimensional signs by the largest area visible at one time.
A worked example
A logo 3 ft by 3 ft sits to the left of a business name 10 ft long and 1.5 ft high, with 6 in between them, all on a wall.
| Method | How it is measured | Area |
|---|---|---|
| One box around everything | 13.5 ft wide × 3 ft tall | 40.5 sq ft |
| Shapes around each element | logo 3 × 3 = 9 sq ft, plus name 10 × 1.5 = 15 sq ft | 24 sq ft |
| Same sign on a backer panel 14 ft × 3.5 ft | panel size | 49 sq ft |
The letters and logo are the same in all three rows. Only the counting changes. That is why it pays to know your city’s method before you choose a layout or a panel.
To get the width and height of your own text at a given letter height, use sign preview.
How much area you are allowed
Most codes set an allowance for wall signs based on frontage, the length of the building wall facing the street, or of the space you lease. Typical patterns:
- Per foot of frontage. One to two sq ft of sign area per linear foot of frontage is common. Some cities allow less, or set different rates by zone and street.
- Caps. Most add a maximum per sign or per business, for example somewhere between 125 and 300 sq ft in the codes we read.
- Corner and multiple frontages. Corner units, or units that face both a street and a parking lot, sometimes get an extra allowance for the second frontage.
- Other sign types. Blade signs, window signs and monument signs may have their own limits or count against the same total.
What a frontage-based allowance looks like:
| Frontage | At 1 sq ft per foot | At 2 sq ft per foot |
|---|---|---|
| 20 ft | 20 sq ft | 40 sq ft |
| 30 ft | 30 sq ft | 60 sq ft |
| 40 ft | 40 sq ft | 80 sq ft |
| 60 ft | 60 sq ft | 120 sq ft |
In the worked example above, the 40.5 sq ft single-box sign would not fit a 30 ft storefront at 1 sq ft per foot, but the same letters measured element by element (24 sq ft) would.
Ways to fit more sign in the allowance
- Learn the method first. If your city measures each element, separating the logo and the name with a clean gap counts less than one block.
- Skip the background. Individual channel letters flush on the wall usually count less than the same letters on a panel or in a cabinet.
- Tighten the layout. Long lines with a tall logo at one end create empty space inside a single box. A balanced layout can shrink the box.
- Size letters to the distance. Letters taller than the viewing distance needs use up area for nothing. See how tall should sign letters be.
- Cut the copy. Phone numbers and slogans use area that the business name could use.
Before you design
- Find your city’s sign code online and read the definitions of “sign area” and “frontage” and the wall sign table for your zone.
- Check your landlord’s sign criteria, which may be stricter than the city.
- Measure your frontage; how to measure your wall shows how.
- Request a free drawing and tell us your allowance; the drawing gives the overall dimensions, so you can work out the area by your city’s method.
The permit itself is covered in sign permits: what cities ask for. For flush letters that keep the counted area small, browse front-lit letters; for cabinet signs, lightbox signs.
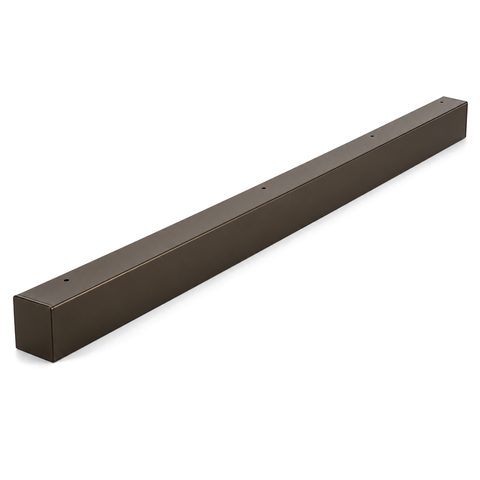 Raceway for Channel Letters